
Modular construction: a practical guide to offsite building in the modern construction industry
Key takeaways
- Modular construction moves a significant part of the building process from the construction site into a controlled factory environment, helping reduce on-site work, improve coordination and support faster project delivery.
- Modular buildings are not temporary cabins. When designed, engineered and installed correctly, they are permanent, high-quality buildings that must meet the same applicable building regulations and project requirements as traditionally built structures.
- The strongest business case for modular construction appears where there is scale, repetition, early design coordination and a need for programme certainty.
- Offsite construction can support better quality control, reduce weather dependency, limit on-site disruption and improve the predictability of construction schedules.
- Successful modular projects depend on early design decisions, logistics planning and close collaboration between the client, designer, manufacturer, contractor and on-site installation teams.
Introduction: how modular construction is reshaping building
The construction industry is under increasing pressure to deliver buildings faster, with greater predictability and more consistent quality. Labour shortages, rising costs, tighter programmes, environmental expectations and limited site space are pushing investors, developers and contractors to look for more efficient ways of building.
Modular construction is one of the most practical responses to these challenges.
Instead of carrying out most of the work on a traditional construction site, modular construction transfers a large part of the process into controlled production conditions. Building modules are manufactured off site, transported to the project location and assembled on site as part of the final building.
This changes the construction sequence. Site preparation, foundations and utility connections can progress while modules are produced in the factory. Once delivered, the on-site phase can be shorter and more predictable than in many traditional construction models.
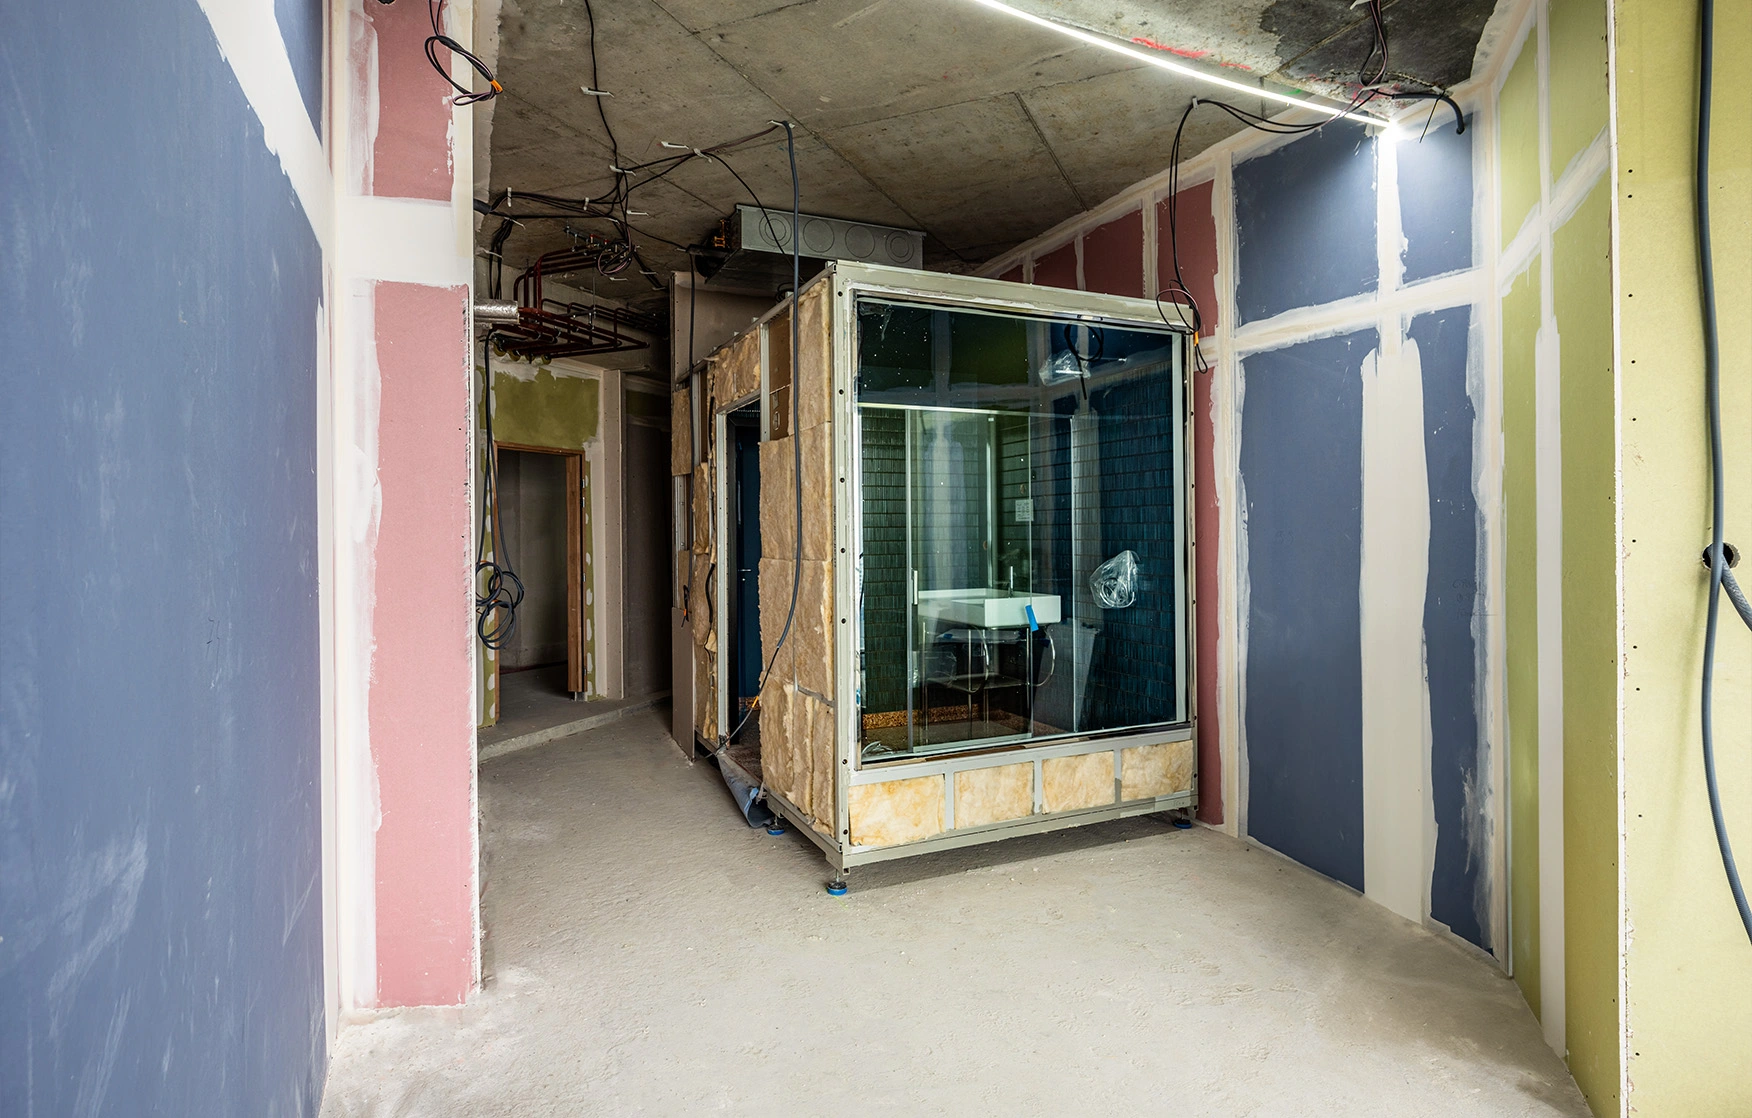
For TLC UNIT, modular construction is part of a wider approach to ready-to-use modular solutions. Modular homes and modular buildings are manufactured in controlled conditions, delivered in a highly finished form and prepared for fast on-site installation and connection to essential utilities.
This guide explains what modular construction means in practice, how it differs from other methods of construction, where it creates the most value and what should be considered before choosing an offsite building strategy.
What is modular construction?
Modular construction is a method of building where complete volumetric modules are manufactured off site and then transported to the construction site for assembly, installation and connection.
A modular unit may include the main structure, insulation, internal finishes, windows, doors, technical installations and selected equipment, depending on the agreed specification and project scope. In some systems, modules arrive in a highly finished form, which significantly reduces the amount of work required on site.
The term “modular construction” is sometimes used together with “prefabrication” and “offsite construction”, but they are not exactly the same.
Offsite construction
Offsite construction is the broadest term. It refers to any part of the building process that takes place away from the final construction site. This can include 2D panels, structural components, bathroom pods, technical modules, roof elements or complete volumetric units.
Prefabrication
Prefabrication means manufacturing building components or systems before they arrive on site. Prefabricated elements may be simple components or more advanced assemblies. They still need to be transported, installed and integrated with the rest of the building.
Modular construction
Modular construction is a specific form of prefabrication based on complete modules. These are usually three-dimensional building units produced in a factory and assembled on site to create a finished building or part of a building.
In practical terms, modular construction reduces the number of activities that need to be carried out on site. The construction site focuses more on foundations, module placement, connections, installation, interface works, final inspections and handover.
How modular construction differs from traditional construction
Traditional construction usually follows a more linear sequence. Foundations are completed first, followed by structure, envelope, services, insulation, internal partitions, finishes and testing. Many of these activities depend on weather conditions, availability of trades and sequential access to different areas of the site.
Modular construction changes this sequence. Site works and factory production can run in parallel. While groundworks and foundations are progressing on site, modules can already be manufactured off site.
The main differences include:
- more work completed in factory conditions,
- fewer sequential activities on site,
- reduced exposure to weather delays,
- earlier need for design decisions,
- stronger need for logistics planning,
- greater importance of repeatable layouts,
- more defined interfaces between factory and site teams.
This does not mean modular construction is automatically better for every project. It means the process is different and must be planned differently from the beginning.
Why the construction industry is moving toward modular construction
The growing interest in modular construction is not only a design trend. It is a response to practical pressures across the construction industry.
Labour shortages and rising labour costs
Many construction markets face shortages of skilled workers, especially in trades required for site-based construction. Traditional projects often need large numbers of workers on site at the same time, which can create coordination issues, programme risk and cost pressure.
Modular construction can reduce dependence on large on-site teams by moving selected activities into a factory environment. Factory-based production allows work to be organised in a more repeatable way, with defined processes, stable working conditions and better planning of resources.
This does not remove the need for skilled labour. It changes where and how that labour is used.
Time pressure and shorter programmes
Developers, investors and public-sector clients increasingly expect faster project delivery. Delays can affect revenue, occupancy, financing, public services or operational continuity.
Because factory production and site preparation can overlap, modular construction can shorten project schedules when it is properly planned. Industry analysis by McKinsey indicates that modular techniques can accelerate end-to-end project timelines by 20–50% in suitable cases, with potential cost reductions of up to 20% when scale, standardisation and supply chain maturity are in place.
These figures should be treated as potential outcomes, not guarantees. Modular construction only delivers programme benefits when the design, procurement, production, logistics and on-site installation are coordinated early.
Better quality control
A live construction site is affected by weather, changing conditions, multiple trades, limited space and sequencing constraints. This can make quality control more difficult.
In modular construction, much of the work is carried out in controlled production conditions. This supports repeatable processes, defined inspection points and better supervision of workmanship. It also allows manufacturers to check modules before they are delivered to site.
For investors and contractors, this can mean fewer defects, less rework and more predictable handover — provided that the project specification, quality requirements and inspection procedures are clearly defined.
Reduced on-site disruption
Traditional construction can create noise, dust, traffic, material storage issues and disruption for neighbours or existing users of a building. This is especially important in dense urban areas, live campuses, hospitality sites and residential neighbourhoods.
Modular construction can reduce the amount of work carried out on site. This can help limit disruption, shorten the most intensive site phases and reduce the need for long-term material storage.
The degree of improvement depends on project type, module size, delivery sequence, site access and installation method.
How modular construction works in practice
A successful modular project is not simply a traditional project moved into a factory. It requires a different way of thinking from the earliest design stages.
The typical process includes several key steps.
1. Early feasibility assessment
The first step is to check whether the project is suitable for modular construction.
The project team should assess:
- building type,
- number of repeatable units,
- required level of finish,
- structural concept,
- module dimensions,
- transport limitations,
- site access,
- crane access,
- utility connection strategy,
- installation sequence,
- design approval process,
- required handover date.
This early assessment is critical. If the project has little repetition, complex geometry, difficult access or a high risk of late design changes, modular construction may not deliver the expected value.
2. Modular design strategy
Modular design must be developed with production, transport and installation in mind.
The design team needs to consider:
- module dimensions,
- structural grid,
- vertical and horizontal connections,
- service zones,
- floor levels,
- facade interfaces,
- roof connections,
- internal layouts,
- lifting points,
- tolerances,
- maintenance access,
- fire, acoustic and thermal requirements.
The goal is not to make every building look the same. The goal is to create a design that can be manufactured, transported, installed and maintained efficiently.
This is why early collaboration between the architect, structural engineer, MEP designer, manufacturer and contractor is essential.
3. Technical coordination
Technical coordination is one of the most important parts of modular construction.
The project team must define the interface between the module and the rest of the building. This includes:
- foundations,
- structural connections,
- service connections,
- drainage,
- ventilation,
- electrical supply,
- heating and cooling systems,
- facade interfaces,
- roof interfaces,
- waterproofing,
- fire stopping,
- acoustics,
- access for maintenance,
- tolerances and movement.
If these interfaces are not coordinated early, problems will appear later during installation. In modular construction, late changes can be more expensive and more disruptive than in traditional construction because production may already be underway.
4. Design freeze
Factory production depends on approved information. Layouts, materials, openings, structural details, MEP routes, finishes and connection points must be agreed before manufacturing begins.
This is known as design freeze.
Design freeze does not mean that the project becomes inflexible. It means that the decisions needed for production must be confirmed at the right time. Without this, the factory cannot plan materials, labour, sequencing or quality checks reliably.
Late changes can affect:
- cost,
- lead times,
- production sequence,
- material availability,
- testing,
- logistics,
- installation programme.
For this reason, modular construction works best with clients and design teams that can make decisions early and keep them stable.
5. Factory production
Once design information is approved, modules are produced off site in controlled conditions.
Depending on the project and specification, factory production may include:
- structural assembly,
- installation of insulation,
- windows and external doors,
- internal walls,
- floor systems,
- selected MEP installations,
- internal finishes,
- bathroom or kitchen elements,
- facade components,
- quality checks,
- protection for transport.
Factory production allows work to be organised in a repeatable sequence. It also allows quality checks to happen before modules arrive on site.
For TLC UNIT modular homes, the offsite approach means modules are manufactured as complete 3D units in controlled production conditions and delivered in a highly finished form, ready for fast installation and connection to essential utilities.
6. Transport and logistics
Transport is one of the most important practical constraints in modular construction. A module must be designed not only for use, but also for movement.
The project team needs to check:
- road access,
- bridge heights,
- route restrictions,
- vehicle requirements,
- escort requirements,
- delivery time windows,
- unloading area,
- crane location,
- site storage,
- sequence of installation.
Poor logistics planning can reduce or even eliminate the benefits of modular construction. This is especially true for city-centre sites, high-rise projects, narrow roads, remote locations and projects with limited storage space.
7. On-site installation
Once modules arrive on site, they are installed according to the agreed sequence. This phase may include craning, positioning, fixing, weather protection, stitching modules together, connecting services and completing interface works.
The on-site phase is usually shorter than in traditional construction, but it must be carefully planned. The site team must be ready before modules arrive.
Key requirements include:
- completed foundations or supporting structure,
- verified tolerances,
- prepared access route,
- crane or lifting equipment,
- installation team,
- protection strategy,
- service connection points,
- inspection procedure.
Fast installation is only possible when the site is prepared correctly.
8. Final connections, testing and handover
After installation, modules must be connected to the building’s services and inspected before use.
The final stage may include:
- water connections,
- electricity connections,
- heating connections,
- sewage connections,
- ventilation connections,
- fire safety interfaces,
- acoustic checks,
- sealing and weatherproofing checks,
- final inspections,
- documentation,
- handover.
A modular building is not complete just because the modules have arrived on site. It becomes complete when all interfaces, connections, inspections and handover requirements have been finished.
Benefits of modular construction
Modular construction can offer significant benefits, especially when the project has scale, repetition and a clear delivery strategy.
Faster construction and programme certainty
One of the main reasons clients choose modular construction is speed.
Because factory production and site preparation can run in parallel, the overall programme can be shorter than in traditional construction. This can be particularly valuable for projects where early occupation matters, such as residential schemes, hospitality projects, student accommodation or developments with strict commercial deadlines.
The main programme advantages include:
- overlap between factory production and site works,
- shorter on-site construction phase,
- reduced weather dependency,
- fewer sequential trades on site,
- more predictable delivery planning,
- faster route to occupation where conditions are suitable.
However, speed is not automatic. It depends on early design freeze, production capacity, logistics, site readiness and coordination between all project teams.
Improved quality control
Factory-based production supports more consistent quality because work takes place in controlled conditions with defined processes.
Quality benefits may include:
- repeatable production methods,
- easier supervision,
- defined inspection points,
- reduced weather exposure,
- better protection of materials,
- earlier identification of defects,
- improved consistency across multiple units.
This is particularly important in projects where many units must meet the same standard, such as modular homes, apartments, hotel rooms or bathroom pods.
Reduced on-site work
Modular construction reduces the amount of work carried out on site. This can help contractors manage limited space, reduce the number of trades working at the same time and simplify sequencing.
Less on-site work can support:
- shorter site programmes,
- reduced site congestion,
- fewer deliveries of individual materials,
- less on-site waste handling,
- lower disruption for neighbours,
- safer and more controlled installation planning.
The exact impact depends on the project and the level of completion achieved in the factory.
Better predictability
Traditional construction can be affected by weather, labour availability, material coordination, site access and sequencing delays. Modular construction can reduce some of these risks by shifting work into a more predictable production environment.
This can help with:
- programme planning,
- cost control,
- material ordering,
- resource planning,
- quality management,
- handover preparation.
For investors and developers, predictability is often just as important as speed. A project that finishes on time can reduce risk and support earlier use, rental income or operational opening.
Sustainability and reduced site impact
Modular construction can support sustainability goals by improving material planning, reducing unnecessary site activity and limiting disruption during the construction phase.
Potential sustainability-related benefits include:
- better material optimisation,
- reduced waste on site,
- fewer wet trades,
- shorter periods of noise and dust,
- reduced site footprint,
- more efficient production planning,
- improved energy performance when the building is properly designed and insulated.
These benefits depend on the building design, material choices, factory process, transport distance, logistics strategy and operational performance of the completed building. Modular construction should not be described as automatically sustainable in every case. It can support sustainability goals when it is designed and delivered with that objective from the beginning.
Better working conditions
Factory production can offer more stable and controlled working conditions than a live construction site. Work is less exposed to weather, access can be better managed, and tasks can be organised in a repeatable sequence.
This can improve productivity, quality and safety planning. It can also reduce the number of workers needed on site during the most intensive construction phases.
Challenges and limitations of modular construction
Modular construction can be highly effective, but it is not suitable for every project. Its benefits depend on the right project conditions.
Transportation and logistics
Modules are large volumetric units. They must be transported safely from the factory to the site.
This creates practical constraints:
- maximum module size,
- road width,
- bridge height,
- turning radius,
- delivery hours,
- escort requirements,
- crane access,
- unloading area,
- temporary storage,
- weather conditions during installation.
If logistics are difficult or expensive, they can reduce the value of offsite production. Logistics should therefore be assessed before the project commits to modular construction.
Early decision-making
Modular construction requires earlier decisions than traditional construction. The design must be developed with production and installation in mind.
This can be challenging for projects where the client expects frequent late changes, many design options or a long period of specification development.
To work well, modular construction needs:
- clear design responsibility,
- early manufacturer involvement,
- stable layouts,
- approved finishes,
- coordinated services,
- agreed connection details,
- defined quality requirements.
Without early decisions, the factory cannot produce efficiently.
Design constraints
Modular construction can support attractive and high-quality architecture, but it has technical constraints. Module dimensions, transport requirements, structural grids and connection details must be considered from the beginning.
This may be less suitable for projects with:
- highly irregular geometry,
- one-off complex forms,
- many unique room types,
- constant layout changes,
- very limited access,
- no repetition.
Design flexibility is possible, but it must be planned within the logic of modular production.
Interface risk
A modular building includes both factory-made elements and on-site works. The interface between these parts must be clearly defined.
The project team should clarify who is responsible for:
- module design,
- foundations,
- structural connections,
- MEP connections,
- facade interfaces,
- roof interfaces,
- fire stopping,
- waterproofing,
- acoustic performance,
- tolerances,
- inspections,
- documentation,
- defect resolution.
If these responsibilities are unclear, modular construction can create disputes. Good modular delivery depends on a clear responsibility matrix.
Upfront planning effort
Modular construction can reduce time on site, but it requires more planning earlier in the project. This includes design coordination, logistics studies, production planning, procurement strategy and installation sequencing.
This early effort is not a disadvantage if the project team understands it. It is part of the modular process.
Projects that try to use modular construction without changing the design and coordination process often fail to achieve the expected benefits.
Typical applications of modular construction
Modular construction is most effective where buildings include repeatable layouts, defined technical requirements and pressure for faster delivery.
Modular homes and residential buildings
Residential projects are one of the strongest applications for modular construction. Homes, apartment units and residential schemes often include repeatable layouts and standardised service zones, which makes them well suited to offsite production.
Modular homes can be manufactured in controlled conditions, delivered in a highly finished form and prepared for fast installation on site. This can reduce the amount of work required on site and support consistent execution.
The strongest conditions for modular residential buildings include:
- repeatable layouts,
- clear specification,
- early design approval,
- suitable transport access,
- prepared foundations,
- planned utility connections,
- controlled installation sequence.
Modular construction can be especially useful where speed, quality consistency and reduced site disruption matter.
Hospitality and accommodation projects
Hotels, serviced apartments and student accommodation often include many similar rooms or bathroom layouts. This repetition creates a strong case for modular methods, especially where the opening date is commercially important.
In these projects, modular construction can support:
- repeatable quality,
- faster fit-out,
- consistent finishes,
- reduced on-site work,
- more predictable handover,
- earlier occupation or opening.
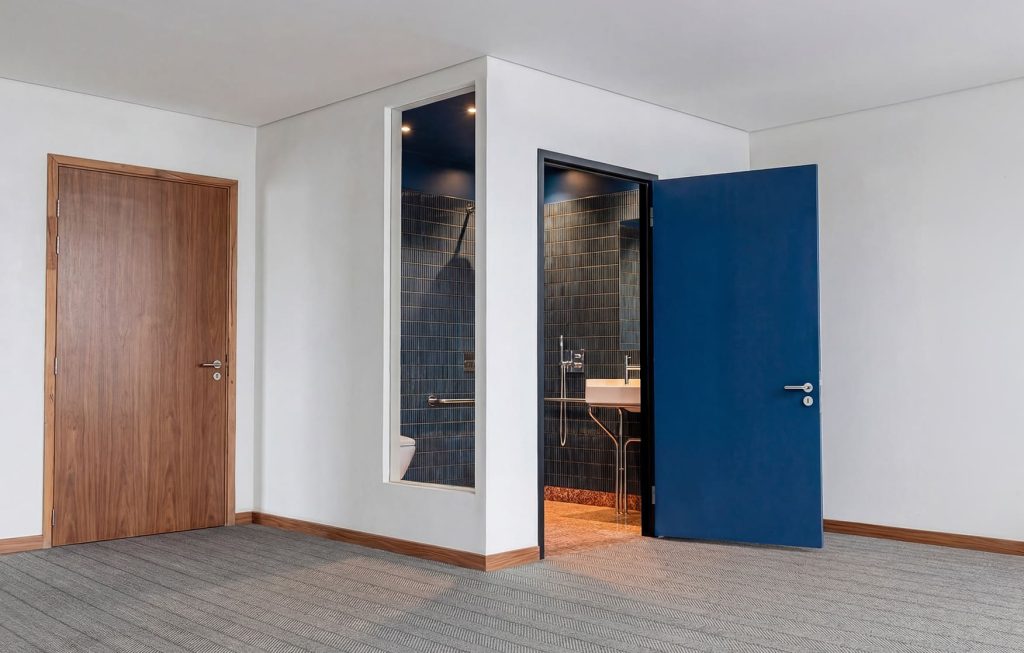
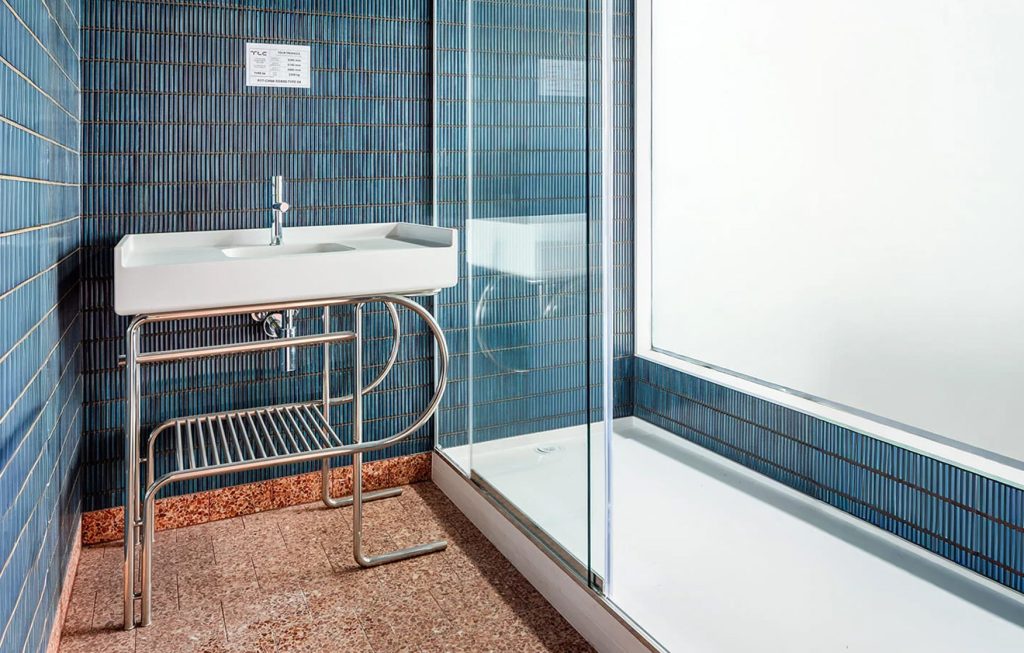
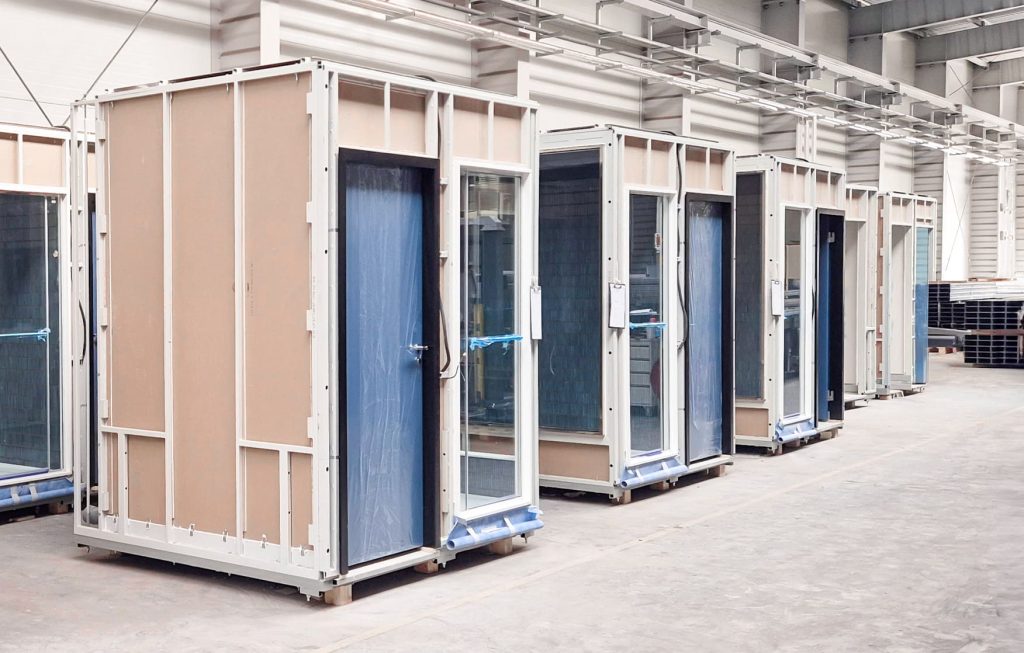
Bathroom pods are particularly relevant in hospitality, PBSA and large residential projects because bathrooms are technically complex and often repeated across many units.
Build-to-rent and large residential schemes
Build-to-rent projects rely on predictable delivery and fast occupation. Repetition, long-term maintenance and consistent quality are important for both construction and operation.
Modular construction and prefabricated bathroom pods can support build-to-rent schemes by reducing programme risk, improving repeatability and helping deliver units to a consistent standard.
The strongest benefits appear when the project team standardises layouts, coordinates MEP early and confirms specifications before production.
High-rise projects
High-rise projects can benefit from modular construction and bathroom pods, but they require careful logistics. Installation routes, cranage, facade openings, vertical movement and storage must be planned early.
Modular methods can reduce the number of trades working on each floor and support more predictable sequencing. However, the logistics must be feasible. If access routes are not planned, the benefits of offsite production can be reduced.
Commercial and public-sector buildings
Across the wider construction market, modular construction is also used in offices, education, healthcare, welfare facilities and other public-sector buildings. In these cases, the main value is often speed, reduced disruption and the ability to install new space while existing facilities continue to operate.
For any such project, the same principles apply: early design coordination, repeatable layouts, clear technical requirements, logistics planning and defined responsibility at the interface between factory and site.
Key considerations before choosing modular construction
Before choosing modular construction, the project team should assess whether the building, site and delivery strategy are suitable.
The most important questions are:
- Does the project have sufficient scale or repetition?
- Can the design be frozen early enough for factory production?
- Are module dimensions compatible with transport routes?
- Is there enough site access for delivery and craning?
- Are foundations and tolerances suitable for modular installation?
- Are MEP connections coordinated?
- Is the responsibility split between manufacturer and site team clear?
- Is there a realistic installation sequence?
- Can the programme benefit from parallel factory and site work?
- Does the whole-project business case support modular construction?
The decision should not be based only on unit cost. Modular construction should be assessed across the whole project, including programme, preliminaries, site constraints, quality control, labour availability, logistics, risk and time to occupation.
Modular construction checklist
| Question | What a “yes” suggests |
| Does the building include repeatable layouts? | Modular construction may be suitable |
| Can key design decisions be frozen early? | Factory production can be planned reliably |
| Is the site prepared for module delivery? | Installation risk will be lower |
| Are transport routes feasible? | Logistics can be controlled |
| Are MEP connections coordinated? | Interface risk will be reduced |
| Is there a clear responsibility matrix? | Fewer disputes are likely |
| Is programme certainty important? | Modular delivery may add value |
| Is on-site disruption a concern? | Offsite production may help |
| Is the project highly bespoke with many late changes? | Traditional construction may be more practical |
| Are access routes limited or impossible? | Modular construction may be difficult |
Summary
Modular construction is a practical method of building that moves a significant part of the construction process into controlled factory conditions. It can reduce on-site work, improve quality control, support faster delivery and make project programmes more predictable.
It is especially effective where there is scale, repetition, early design coordination and a clear logistics strategy. Modular homes, residential buildings, hospitality projects, student accommodation, build-to-rent schemes and selected commercial or public-sector buildings can all benefit from offsite construction when the project conditions are right.
However, modular construction is not a universal solution. It requires earlier decisions, detailed coordination and careful planning. Projects with highly bespoke designs, limited access, frequent late changes or unclear responsibility at interfaces may be better suited to traditional construction.
The most successful modular projects are planned as modular from the beginning. They do not simply replace traditional construction at the last stage. They use design, production, logistics and installation as one coordinated process.
TLC UNIT supports this approach through modular solutions manufactured in controlled conditions and prepared for efficient on-site installation. For developers, investors and contractors, early consultation is the best way to assess whether modular construction is the right strategy for a specific project.
FAQ
What is modular construction?
Modular construction is a building method where complete volumetric modules are manufactured off site in controlled production conditions and then transported to the construction site for installation, connection and final handover.
Is modular construction the same as prefabrication?
Not exactly. Prefabrication is a broad term for producing building components off site. Modular construction is a specific form of prefabrication based on complete modules that are assembled on site to form a building or part of a building.
Are modular buildings permanent?
Yes, modular buildings can be permanent buildings when they are designed, engineered and installed for that purpose. They must meet the applicable structural, fire, acoustic, thermal, accessibility and building regulation requirements for the project.
Are modular buildings only temporary cabins?
No. Modern modular buildings can be permanent, high-quality structures. They can be used for modular homes, residential schemes, hospitality projects, student accommodation, build-to-rent developments and other building types where offsite construction is suitable.
Is modular construction faster than traditional construction?
It can be faster when the project is planned correctly. The main time benefit comes from running factory production and site preparation in parallel. The actual programme saving depends on design freeze, production capacity, logistics, site readiness and installation planning.
Is modular construction cheaper?
Not always on a unit-cost basis. Modular construction should be assessed across the whole project, including programme savings, reduced site works, preliminaries, labour availability, quality control, logistics and earlier occupation. In some cases, the total project value is stronger even when the module unit cost is similar to traditional construction.
What are the main benefits of modular construction?
The main benefits are faster delivery, reduced on-site work, improved quality control, less weather dependency, better programme predictability, reduced site disruption and more efficient use of factory-controlled production.
What are the main challenges of modular construction?
The main challenges are transport constraints, early design freeze, logistics planning, interface coordination, module size limitations and the need for clear responsibility between the manufacturer and on-site teams.
When does modular construction make the most sense?
Modular construction makes the most sense when the project has repeatable layouts, sufficient scale, clear technical requirements, early design decisions, suitable logistics and a strong need for programme certainty.
When is traditional construction more practical?
Traditional construction may be more practical when the project is small, highly bespoke, difficult to access, likely to change late in the design process or unsuitable for transporting and installing volumetric modules.
What should be checked before choosing modular construction?
Before choosing modular construction, the project team should check design repetition, module dimensions, transport routes, site access, crane strategy, MEP coordination, foundation readiness, design freeze requirements and the responsibility matrix between all parties.
How early should a modular manufacturer be involved?
A modular manufacturer should be involved as early as possible, ideally before the detailed design is fixed. Early involvement allows the project team to optimise layouts, coordinate services, plan logistics and avoid costly redesign later in the process.
Read our other news
Prefabricated Bathroom Pods – How do they work and when do they make sense?
Common mistakes when implementing prefabricated bathroom pods
Bathroom pods and sustainability: prefabrication, BREEAM, ESG and greener delivery
Contact Us
Are you searching for a trusted prefabricated pod manufacturer for your upcoming project?