
Prefabricated Bathroom Pods – How do they work and when do they make sense?
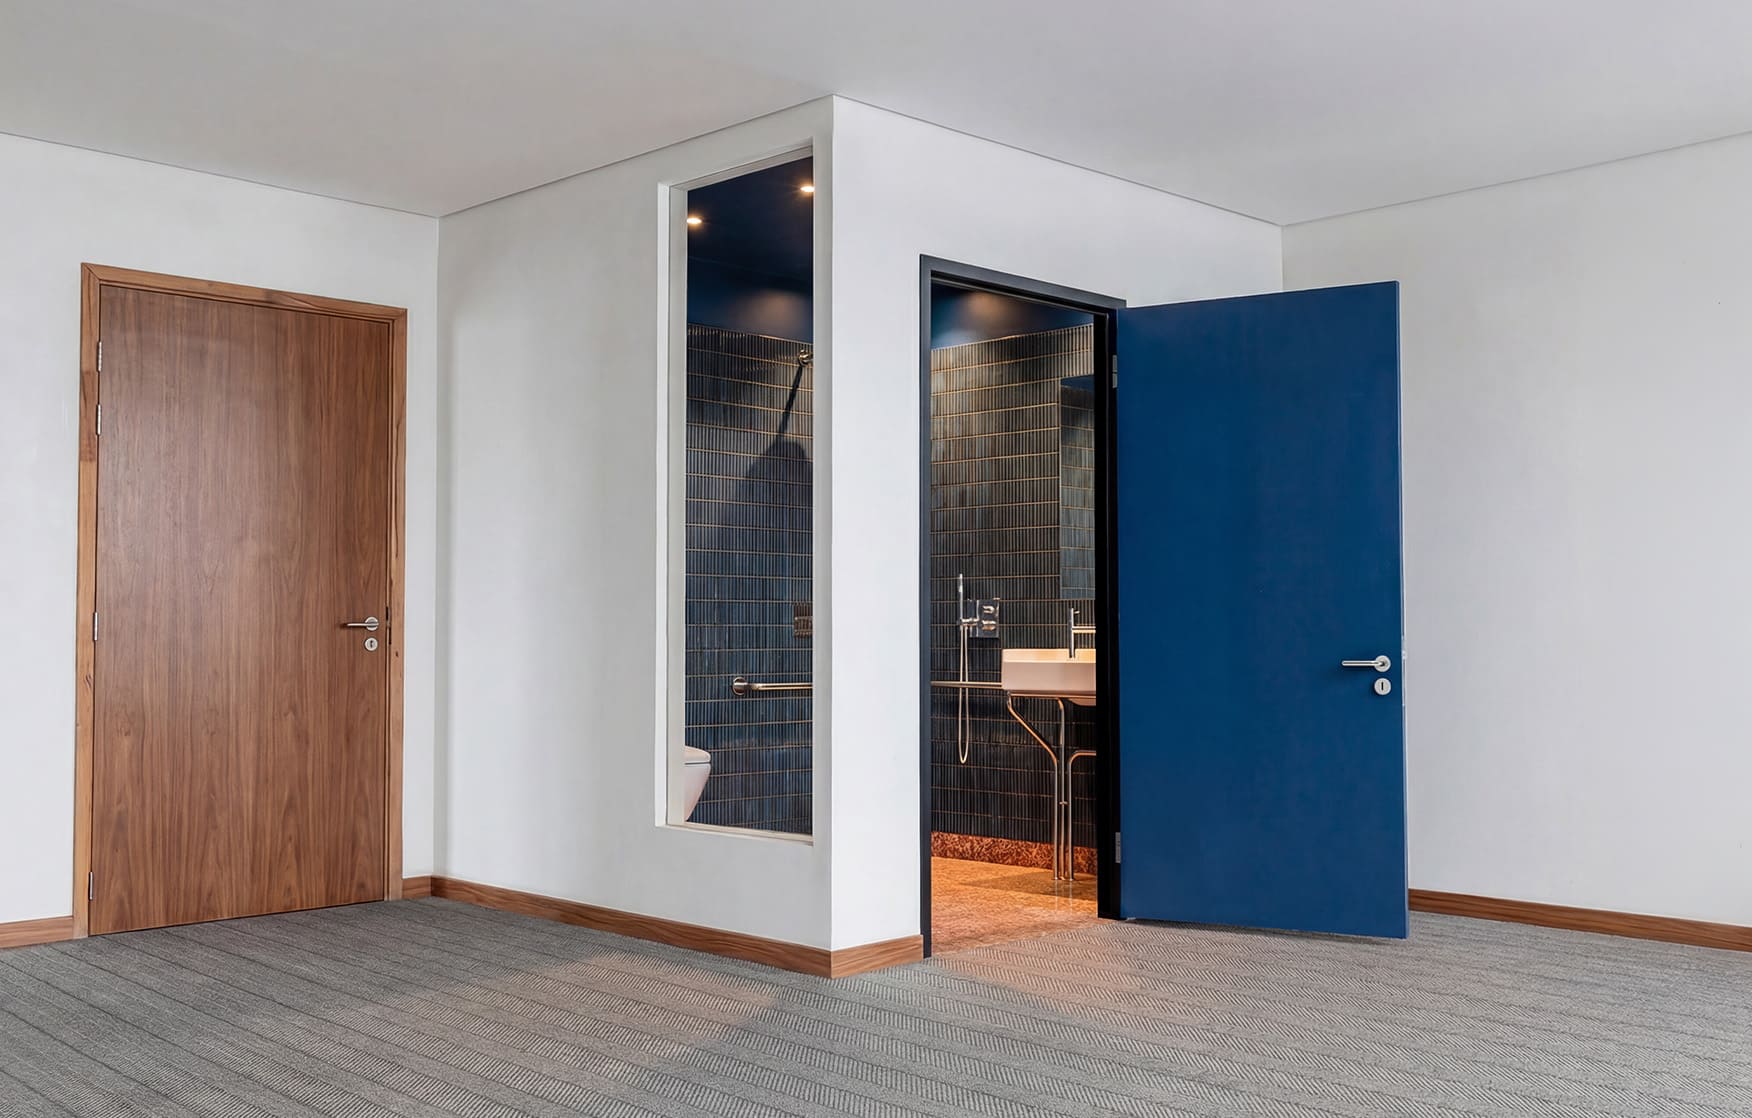
Prefabricated bathroom pods, commonly referred to as bathroom pods, are factory-built bathroom units designed to simplify the delivery of repeatable bathrooms in large-scale construction projects. They are especially relevant where many similar layouts need to be delivered to a consistent standard, such as residential developments, high-end residential projects, hotels, Build-to-Rent schemes, PBSA student accommodation, assisted living facilities and high-rise buildings.
Their value is not limited to the cost of a single bathroom. In the right project conditions, bathroom pods can support programme certainty, improve quality control, reduce the number of on-site trades and move a significant part of bathroom delivery into a controlled factory environment. This can help developers, main contractors and investors reduce coordination risk and make project delivery more predictable.
However, a bathroom pod is not the right solution for every project. It works best when the decision to use prefabrication is made early, the project has sufficient scale, bathroom layouts are repeatable, MEP coordination is resolved, and logistics are planned before production starts. If a project is small, highly bespoke or likely to change late in the design process, traditional in-situ bathrooms may be the more practical option.
Industry research by McKinsey indicates that modular construction can reduce project schedules by 20–50% and, in suitable conditions, reduce construction costs by up to 20%. These figures should always be treated as potential outcomes, not a guarantee for every project. The result depends on scale, standardisation, planning, logistics, design freeze and the way modular delivery is integrated into the overall construction process.
What is a bathroom pod?
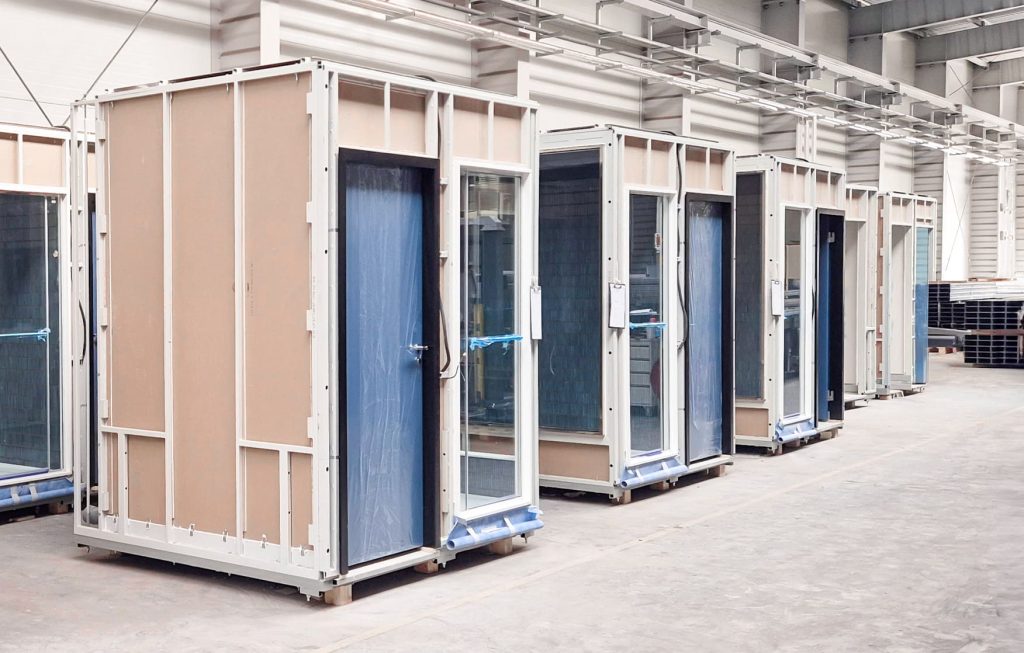
A bathroom pod is a complete prefabricated bathroom manufactured off site and delivered to the project as a volumetric unit.
In practical terms, it is a fully fitted bathroom unit produced in a factory environment, prepared for installation and final connection to the main building services on site. This distinction is important. “Site-ready” does not mean that the pod becomes fully operational immediately after delivery. It means that most of the finishing, installation, coordination and quality control work has already been completed before the pod reaches the construction site.
On site, the remaining works usually include positioning, fixing, protection, connection to the building’s MEP services, interface works, inspections and handover procedures.
Depending on the agreed specification and project scope, a bathroom pod may include:
- pod structure,
- walls, floor and ceiling,
- waterproofing system,
- tiles or alternative wall and floor finishes,
- sanitaryware,
- brassware,
- water and drainage installations,
- electrical installations,
- ventilation elements,
- vanity units and bathroom furniture,
- mirrors, lighting and accessories,
- access panels,
- factory quality checks before dispatch,
- labelling matched to the pod’s final location in the building.
A full bathroom pod is different from partial prefabrication. Prefabricated wall panels, service panels or 2D systems can speed up selected parts of the bathroom construction process, but they still require several operations on site. A bathroom pod is a complete volumetric unit. It arrives as a room, not as a set of components to be assembled from scratch.
This matters because the bathroom is one of the most complex spaces in a building. Within a small footprint, it combines MEP services, waterproofing, falls, finishes, sanitaryware, ventilation, access requirements, acoustic considerations, fire strategy interfaces and detailed workmanship. In traditional in-situ construction, this requires several trades working one after another. If one activity is delayed, the next one is often delayed as well.
Bathroom pods move much of this complexity from the live construction site into a controlled production environment. This supports repeatable quality, better planning and a more predictable construction sequence.
How do prefabricated bathroom pods work?
Prefabricated bathroom pods work best when they are treated as part of the project delivery strategy from the beginning. They should not be introduced as a late substitution once the building has already been designed around traditional in-situ bathrooms.
The process can usually be divided into six key stages.
1. Project assessment
The first step is to check whether the project is suitable for bathroom pods.
The key factors include:
- number of bathrooms,
- number of bathroom types,
- level of layout repetition,
- building structure,
- location of risers,
- MEP strategy,
- access routes for moving pods into the building,
- possibility of cranage or another planned installation method,
- construction programme,
- design freeze requirements,
- procurement and approval process.
The higher the number of repeatable bathrooms, the easier it is to justify the design, coordination, sample production, factory setup and logistics involved in pod delivery. This does not mean that every pod must be identical. A project can include standard, premium, accessible or operator-specific variants. The important point is to keep the number of types under control.
Early assessment helps determine whether bathroom pods will create measurable value or whether traditional construction will be simpler for the specific project.
2. Technical coordination
The next step is to define the interface between the pod and the building. This is one of the most important stages in the whole process.
The project team needs to coordinate:
- service connection points,
- risers,
- water supply,
- drainage,
- ventilation,
- electrical supply,
- finished floor levels,
- structural tolerances,
- load-bearing requirements,
- access for maintenance,
- acoustic interfaces,
- fire stopping responsibilities,
- sealing and waterproofing interfaces,
- installation sequence,
- protection methodology.
MEP coordination is critical. The pod must connect correctly to the building’s main mechanical, electrical and plumbing systems. If risers, connection points, floor levels or access zones are not coordinated early enough, the problems will appear later on site, where changes are usually more expensive and more disruptive.
For this reason, bathroom pod feasibility should be reviewed before detailed design is fixed. Early involvement allows the team to optimise layouts, rationalise pod types, align services and plan logistics before production begins.
3. Sample pod or mock-up
In larger projects, a sample pod or mock-up is usually prepared before full production starts. This allows the client, architect, main contractor, operator and other stakeholders to review the bathroom as a complete space.
A sample pod can be used to check:
- layout and ergonomics,
- shower area and falls,
- tile layout and finish quality,
- sanitaryware and brassware,
- lighting and mirrors,
- furniture and vanity units,
- access panels,
- maintenance access,
- cleaning and operational requirements,
- detailing at interfaces,
- overall quality of workmanship.
This stage is especially important in hotels, PBSA, BTR and large residential schemes, where the same bathroom standard may be repeated across dozens or hundreds of units. Once the sample pod is reviewed and approved, the specification can be frozen and full production can begin.
The mock-up stage reduces uncertainty. It gives the project team a physical reference point and helps avoid repeated discussions about finishes, details and expectations during factory production.
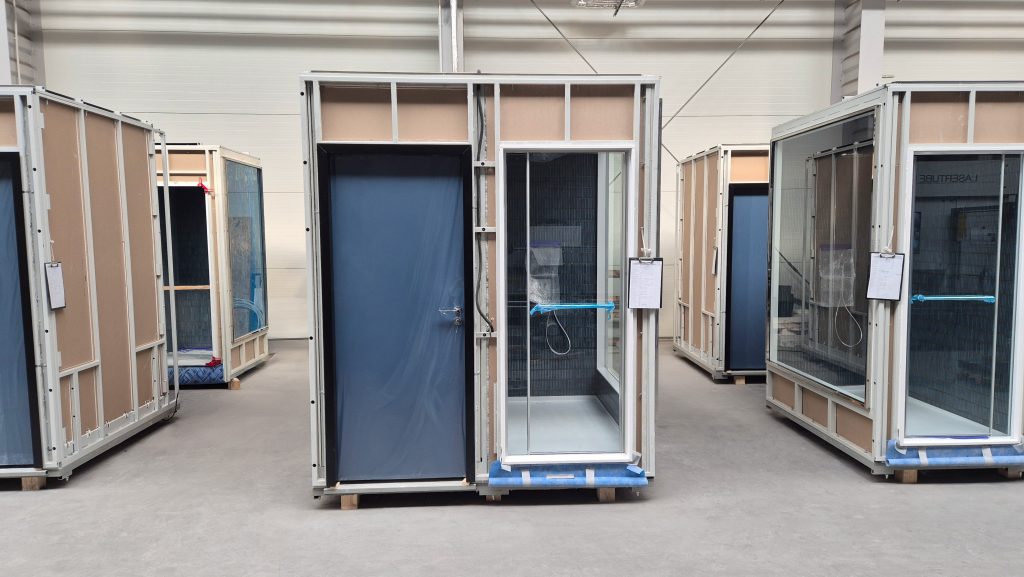
4. Factory manufacture
Bathroom pods are manufactured off site while other works continue on site. This parallel process is one of the main programme advantages of bathroom pods.
While the superstructure, façade or main building services are progressing, pods can already be produced in a controlled factory environment. This reduces dependence on sequential bathroom fit-out activities on site and can help shorten the overall construction programme when the process is properly planned.
Factory manufacture also provides more stable working conditions than a live construction site. It does not remove all risk, but it makes quality control, repeatability, supervision and delivery planning easier to manage.
For projects with many similar bathrooms, standardised production can help maintain the same quality level across all units. It also reduces the need for multiple trades to work in small bathroom spaces on site, which is often one of the most coordination-heavy parts of a building project.
5. Quality control and traceability
Before dispatch, each bathroom pod should undergo defined quality control checks at the production site. The exact scope depends on the project specification, standards, contractual requirements and manufacturer’s quality procedures.
Quality control may include:
- dimensional checks,
- visual inspections,
- waterproofing verification,
- pipe pressure and leak testing,
- wastewater installation checks,
- electrical system checks,
- fall checks,
- completeness checks,
- photographic records,
- final inspection before delivery,
- documentation linked to the pod and its final location.
Traceability is important. Ideally, each pod should be identified and matched to its final position in the building. This supports installation planning, handover, maintenance and later building operation.
For developers and main contractors, factory quality control is one of the key reasons to consider bathroom pods. Instead of discovering many defects at the end of the fit-out process, the project team can define inspection points earlier and receive pods that have already passed factory checks before they arrive on site.
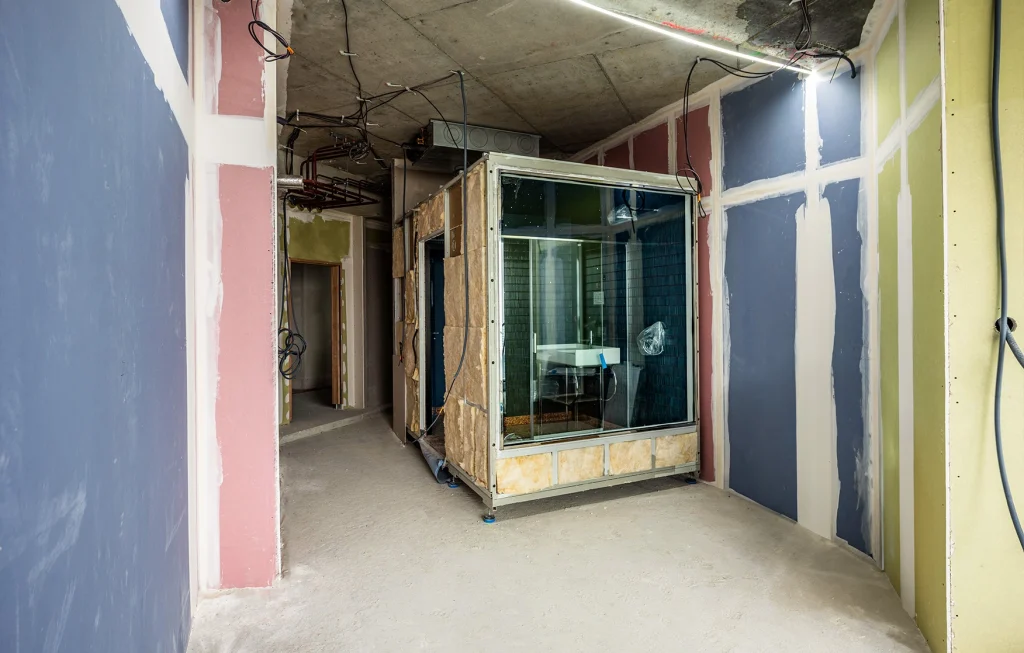
6. Delivery, installation and final connections
Finished pods are delivered to site in line with the agreed installation sequence. In a well-planned process, they do not require long-term storage on site. They arrive either just in time or according to a short-term installation plan.
Logistics must be considered early. A bathroom pod is a volumetric unit, so the project team needs to know how it will be delivered, unloaded, moved through the site and positioned in its final location.
In high-rise buildings, it must be clear whether pods will be installed through open façades, lifted by crane, moved through planned access routes or introduced at a specific stage of the structure. Without this planning, logistics can reduce or even eliminate some of the benefits of prefabrication.
The final stage includes:
- delivery according to the installation sequence,
- unloading,
- movement into the building,
- positioning,
- fixing,
- protection,
- connection to the building services,
- interface works,
- inspections,
- handover documentation.
The supporting structure, tolerances, finished floor levels and load-bearing requirements must be verified by the project team and coordinated with the pod supplier before installation.
Which projects are bathroom pods best suited to?
Bathroom pods create the most value where there is scale, repetition and a need for predictable delivery. They are particularly suited to projects where multiple bathrooms share similar layouts, specifications or operational requirements.
Residential developments
In residential projects, bathroom pods make sense when apartment layouts are repeatable and bathroom specifications can be agreed early.
They are especially relevant for larger residential blocks where:
- the number of bathrooms is high,
- the number of bathroom types is limited,
- the programme is tight,
- the contractor wants to reduce on-site trades,
- the developer expects consistent quality,
- MEP coordination can be resolved before production.
Bathroom pods can help maintain a consistent finish across many apartments and reduce the number of finishing operations required on site. This can support smoother handover and better control over defects.
They are less effective in projects where many apartments have individual layouts or where buyers, developers or operators expect frequent late changes to finishes. In residential schemes, design freeze is critical. Without it, factory production loses predictability.
High-end residential projects
High-end residential projects often require a higher level of finish, precise detailing and strong coordination between architecture, services and interior design.
Bathroom pods can be suitable in this sector when the project combines premium expectations with repeatable layouts or a controlled number of variants. The advantage is not only speed. It is also the ability to produce and check complex bathroom details in a factory environment before the units arrive on site.
For high-end residential schemes, the key factors are:
- defined finish standards,
- early approval of materials and details,
- careful mock-up review,
- precise workmanship,
- controlled quality,
- coordination with the architectural and MEP design.
Bathroom pods should not be treated as a limitation on design. They can support bespoke finishes and project-specific detailing, provided that these requirements are agreed early and reflected in the production process.
Hotels
Hotels are one of the most natural applications for bathroom pods. Many rooms have similar or identical bathroom layouts, and the quality of finish must be consistent across the building.
For hotel operators, the bathroom is part of the guest experience. Guests do not see the construction method, but they do notice tile alignment, lighting, brassware, drainage, detailing, cleanliness and overall comfort.
Bathroom pods can help maintain the same standard across many rooms.
In hotel projects, the key benefits are:
- repeatable quality,
- consistency across rooms,
- shorter fit-out period,
- fewer on-site finishing works,
- reduced coordination between trades,
- more predictable opening date.
This is particularly important when a hotel must open before a season, event or commercial deadline. Delays in bathroom completion can delay the handover of entire floors and affect revenue generation.
Bathroom pods can also be adapted to meet brand and operator expectations, from compact en-suites to higher-specification bathrooms, as long as the requirements are defined before production.
Build-to-Rent projects
In Build-to-Rent projects, predictable handover and fast occupation are critical. Each month of delay can postpone rental income and affect the investment plan.
Bathroom pods are well suited to BTR because these buildings often include repeatable apartment and bathroom layouts. Prefabrication can reduce the number of variants, speed up fit-out and maintain a consistent standard across many units.
The main value for BTR projects is:
- predictable programme,
- repeatable quality,
- durable finishes,
- fewer on-site finishing works,
- easier standardisation across the building,
- faster preparation of apartments for rental,
- better planning for long-term maintenance.
In BTR, the operational phase matters as much as the construction phase. If bathrooms are delivered to a repeatable specification, inspections, repairs, replacement parts and maintenance planning can be easier to manage over time.
PBSA student accommodation
Purpose-Built Student Accommodation is one of the most typical sectors for bathroom pods. Student housing schemes often include hundreds of similar rooms with en-suite bathrooms.
This creates strong conditions for prefabrication:
- high number of similar units,
- repeatable layouts,
- pressure to complete before the academic year,
- intensive use,
- need for durable and easy-to-maintain finishes,
- clear operational requirements.
In PBSA, delays can have direct commercial consequences. If the building is not ready before the start of the academic year, the operator may face accommodation issues and lost revenue.
Bathroom pods reduce this risk by allowing bathroom production to take place off site while other works continue on site. They also help maintain a consistent standard across large numbers of rooms.
For student accommodation, durability, ease of cleaning and maintenance access should be considered from the beginning. A bathroom pod is not only a construction product. It is also part of the long-term operation of the building.
Assisted living
Assisted living projects require bathrooms that support comfort, accessibility, safety and ease of use. These projects may include specific requirements for movement space, fixtures, accessibility, maintenance and regulatory compliance.
Bathroom pods can support assisted living developments when accessible layouts are planned early and repeated across the building. The key is to coordinate user needs, operator expectations, technical standards and building services before production begins.
For assisted living projects, the most important considerations include:
- accessible layout,
- safe movement within the bathroom,
- robust finishes,
- easy cleaning,
- maintenance access,
- coordination with building regulations and project-specific requirements,
- comfort for residents and carers.
Bathroom pods can help deliver repeatable accessible bathrooms, but the design must be carefully reviewed with the project team and relevant specialists.
High-rise developments
High-rise buildings are a strong use case for bathroom pods, but they also require careful logistics. The higher and more complex the building, the more important it becomes to plan installation routes, cranage, sequencing and temporary protection.
Bathroom pods can support high-rise projects by reducing the number of trades working on each floor and by allowing bathrooms to be manufactured while the structure continues to progress.
However, the benefits depend heavily on logistics. The team must understand how each pod will enter the building, how it will be moved horizontally and vertically, and when it will be installed in relation to the structure, façade and internal works.
In high-rise projects, bathroom pods make the most sense when:
- the access route is known,
- the installation sequence is coordinated,
- risers and services are aligned,
- floor levels and tolerances are controlled,
- pod protection is planned,
- site storage is minimised,
- installation is integrated into the construction programme.
When do prefabricated bathroom pods not make sense?
Bathroom pods are not a universal solution. Their use should be based on a clear project assessment, not simply on the desire to use a modern construction method.
The project is too small
If the number of bathrooms is low, the cost of design, mock-up production, factory setup, logistics and coordination may be too high compared with the project scale.
For a few bathrooms, traditional in-situ construction may be simpler, more flexible and more cost-effective. Bathroom pods usually create the strongest value when there are enough repeatable units to justify the off-site process.
Every bathroom is different
Prefabrication works best with a controlled number of bathroom types. If every bathroom has a different layout, finish, MEP arrangement and specification, factory production loses much of its advantage.
This does not mean that all bathrooms must be identical. A project can include several variants, such as standard, premium or accessible bathrooms. The important point is to keep the number of variants under control and avoid unnecessary complexity.
The decision is made too late
If the building has already been designed for traditional in-situ bathrooms, and the structure, services, risers and programme are fixed, introducing bathroom pods can be difficult.
Prefabrication should be considered early. Otherwise, it may require design revisions, MEP changes, renewed coordination, additional approvals and changes to the construction sequence.
Late decisions can still be possible in some projects, but they reduce predictability and may limit the benefits of using pods.
The project requires constant changes
Factory production depends on design freeze. The layout, materials, brassware, sanitaryware, services, access panels, finishes and detailing must be approved before production starts.
If the developer, operator or design team expects to make late decisions during production, bathroom pods become more difficult to manage. Each change can affect materials, lead times, quality checks, costs and delivery sequence.
Pods do not work well when decisions are constantly moving. They work best when the project team can approve the specification and keep it stable.
Logistics are not feasible
A finished bathroom pod is a volumetric unit. It must be transported, unloaded, moved into the building and positioned safely.
Prefabrication may not make sense if:
- there is no suitable transport access,
- cranage is not possible,
- building openings are too small,
- corridors or slabs do not allow safe movement,
- the programme does not include a suitable installation window,
- site storage is impossible,
- just-in-time delivery cannot be organised.
In these cases, logistics costs and risks may outweigh the benefits of off-site manufacture.
The responsibility split is unclear
A bathroom pod is manufactured off site, but it becomes part of the building. This means the interface between the pod and the main structure must be clearly defined.
The project team should clarify responsibility for:
- pod design,
- pod structure,
- finishes,
- services inside the pod,
- connections to building services,
- tolerances,
- waterproofing interfaces,
- fire stopping,
- acoustic requirements,
- sealing,
- inspections,
- documentation,
- defect resolution.
If this responsibility split is not clear, interface issues can lead to disputes. Prefabrication does not remove the need for coordination. It makes coordination even more important.
Key conditions for success
Bathroom pods can create significant value, but only when several conditions are met.
1. Early decision
The decision to use bathroom pods should be made early enough to coordinate design, structure, services and logistics.
Ideally, the pod supplier should be involved before the detailed design is fixed. This allows the team to optimise layouts, reduce the number of pod types, agree service connections and plan installation.
2. Repetition
The greater the repetition, the stronger the case for bathroom pods. The key is to control the number of variants and rationalise layouts.
A good practice is to analyse bathroom typologies at the beginning of the project. In many cases, layouts that appear different can be standardised without affecting the function of the building.
3. Design freeze
Factory production requires design freeze. The layout, materials, brassware, sanitaryware, services, access requirements and finish standard must be approved before production starts.
Without design freeze, prefabrication loses predictability. Late changes may be possible, but they usually affect cost, programme or material availability.
4. MEP coordination
MEP — mechanical, electrical and plumbing services — must be coordinated with the pod from the beginning.
The most important elements are:
- risers,
- drainage,
- ventilation,
- electrical supply,
- connection points,
- access panels,
- finished floor levels,
- maintenance access.
If MEP is not coordinated early, the problems will appear on site rather than in the factory.
5. Planned logistics
The project team must know how finished pods will be brought into the building. Logistics cannot be left until the end.
The plan should include:
- delivery sequence,
- unloading method,
- access point into the building,
- vertical and horizontal movement,
- cranage or alternative installation method,
- open façade installation if required,
- pod protection,
- installation sequence,
- reduced on-site storage.
In city-centre sites and high-rise buildings, logistics can be just as important as manufacturing.
6. Clear responsibility matrix
Before production starts, the responsibility split should be defined.
The team should clarify who is responsible for:
- pod design,
- coordination with the building design,
- finishes,
- services inside the pod,
- connections to building services,
- tolerances,
- fire stopping,
- acoustics,
- sealing,
- inspections,
- documentation,
- defect resolution.
A clear responsibility matrix helps reduce disputes and supports smoother delivery.
7. Factory quality control before dispatch
One of the main advantages of bathroom pods is the ability to control quality before the units arrive on site.
The project team should define which inspections and tests are required before delivery. These may include:
- waterproofing verification,
- pipe pressure and leak testing,
- wastewater installation checks,
- electrical system checks,
- dimensional checks,
- visual inspections,
- fall checks,
- photographic records,
- final inspection,
- handover documentation.
A well-prepared quality control process reduces the risk of site snagging and supports smoother handover.
Quick checklist: are bathroom pods suitable for your project?
| Question | What does a “yes” suggest? |
| Does the project include many repeatable bathrooms? | Bathroom pods are likely to make sense |
| Is the number of bathroom types limited? | Factory production will be easier to manage |
| Can design decisions be frozen early? | Conditions for predictable production are good |
| Is the fit-out programme critical? | Pods can help reduce programme risk |
| Is MEP coordinated with the bathroom layouts? | Interface risk will be lower |
| Is the pod access route known? | Logistics can be controlled |
| Can on-site storage be reduced? | Just-in-time delivery will be easier |
| Is the responsibility split clear? | Dispute risk will be lower |
| Does the project require many late changes? | Prefabrication may be risky |
| Is every bathroom different? | Traditional in-situ construction may be more practical |
Bathroom pods as part of an integrated delivery process
A bathroom pod is not only a product. It is a different way of organising bathroom delivery.
Instead of coordinating multiple trades in small spaces on site, a large part of the work is moved into factory production. This changes the project sequence and requires earlier decisions, stronger coordination and a clear interface between the pod and the building.
For this reason, the strongest bathroom pod projects are not those where prefabrication is added late. They are the projects where the pod strategy is considered from the beginning.
At TLC UNIT, bathroom pods are approached as an integrated process covering design, engineering, manufacturing, delivery and installation. This helps reduce interface complexity and gives project teams one coordinated delivery path for repeatable bathroom units.
Summary
Prefabricated bathroom pods make sense where a project has scale, repetition and a need for programme certainty. They are especially suitable for residential developments, high-end residential projects, hotels, Build-to-Rent schemes, PBSA student accommodation, assisted living facilities and high-rise buildings.
A bathroom pod is not just a finished bathroom. It is a factory-built, site-ready unit that changes the way bathroom delivery is planned, coordinated and executed. It can reduce the number of on-site trades, support quality control and make handover more predictable.
However, bathroom pods are not the right solution for every project. If the scheme is small, the number of variants is too high, decisions are made too late or logistics do not allow finished pods to be moved into position, traditional in-situ bathrooms may be the better choice.
The core principle is simple: bathroom pods work best when they are planned from the beginning. They do not replace good coordination. They depend on it.
Planning a large-scale residential, hotel, BTR, PBSA, assisted living or high-rise project? Contact TLC UNIT early to assess bathroom pod feasibility before the detailed design is fixed.
FAQ
What is a bathroom pod?
A bathroom pod is a complete prefabricated bathroom produced off site in a controlled factory environment and delivered to the construction site as a volumetric unit. It is prepared for installation and final connection to the building’s main MEP services.
Which projects are bathroom pods best suited to?
Bathroom pods are best suited to projects with a high number of repeatable bathrooms, such as residential developments, high-end residential projects, hotels, Build-to-Rent schemes, PBSA student accommodation, assisted living facilities and high-rise buildings.
When are prefabricated bathroom pods not cost-effective?
They are usually not cost-effective when the project is small, includes many unique bathroom layouts, requires frequent late design changes or does not allow efficient transport and installation of finished pods.
Are bathroom pods cheaper than traditional bathrooms?
Not always on a unit-cost basis. Their value usually comes from programme benefits, reduced on-site works, better predictability, quality control and reduced coordination risk. The final cost comparison depends on project scale, design, logistics, specification and delivery model.
What is most important when using bathroom pods?
The most important factors are early decision-making, repeatable layouts, design freeze, MEP coordination, planned logistics, clear responsibility split and factory quality control before dispatch.
Do bathroom pods arrive fully operational?
No. Bathroom pods arrive as site-ready units prepared for installation and final connection. On site, they still need to be positioned, fixed, protected, connected to the building services and inspected before handover.
Can bathroom pods be customised?
Yes, bathroom pods can be adapted to different project types, finish levels and operational requirements. However, customisation must be controlled and agreed early. Too many variants or late changes can reduce the benefits of factory production.
Why is early planning important for bathroom pods?
Early planning allows the project team to coordinate layouts, risers, service connections, structure, tolerances, logistics and installation sequence. Without early coordination, the benefits of prefabrication may be reduced.
Read our other news
Modular construction: a practical guide to offsite building in the modern construction industry
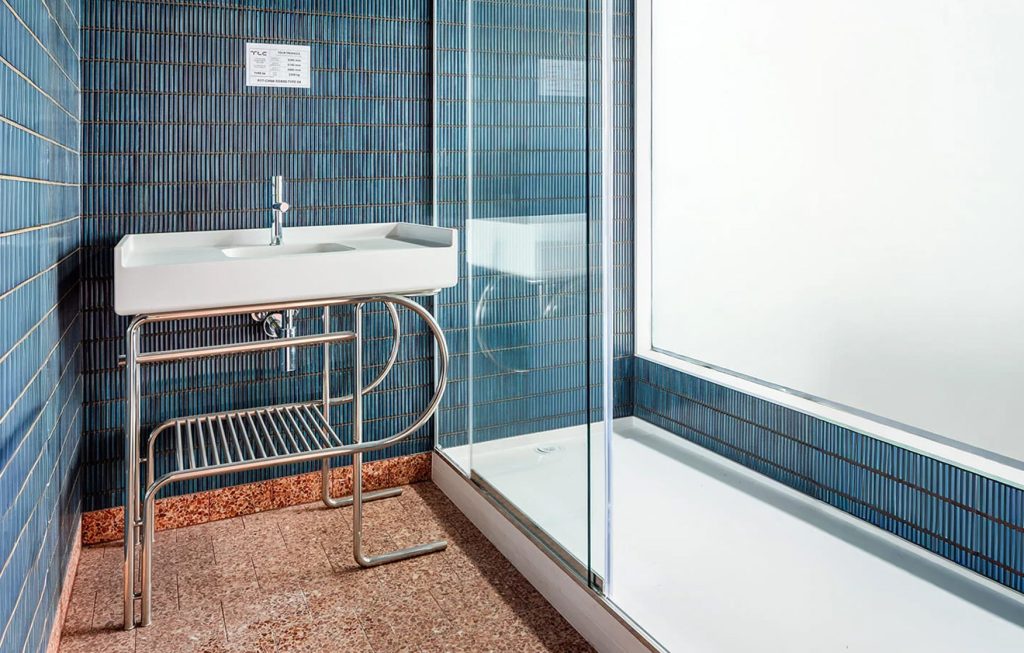
Common mistakes when implementing prefabricated bathroom pods
Bathroom pods and sustainability: prefabrication, BREEAM, ESG and greener delivery
Contact Us
Are you searching for a trusted prefabricated pod manufacturer for your upcoming project?