
Common mistakes when implementing prefabricated bathroom pods
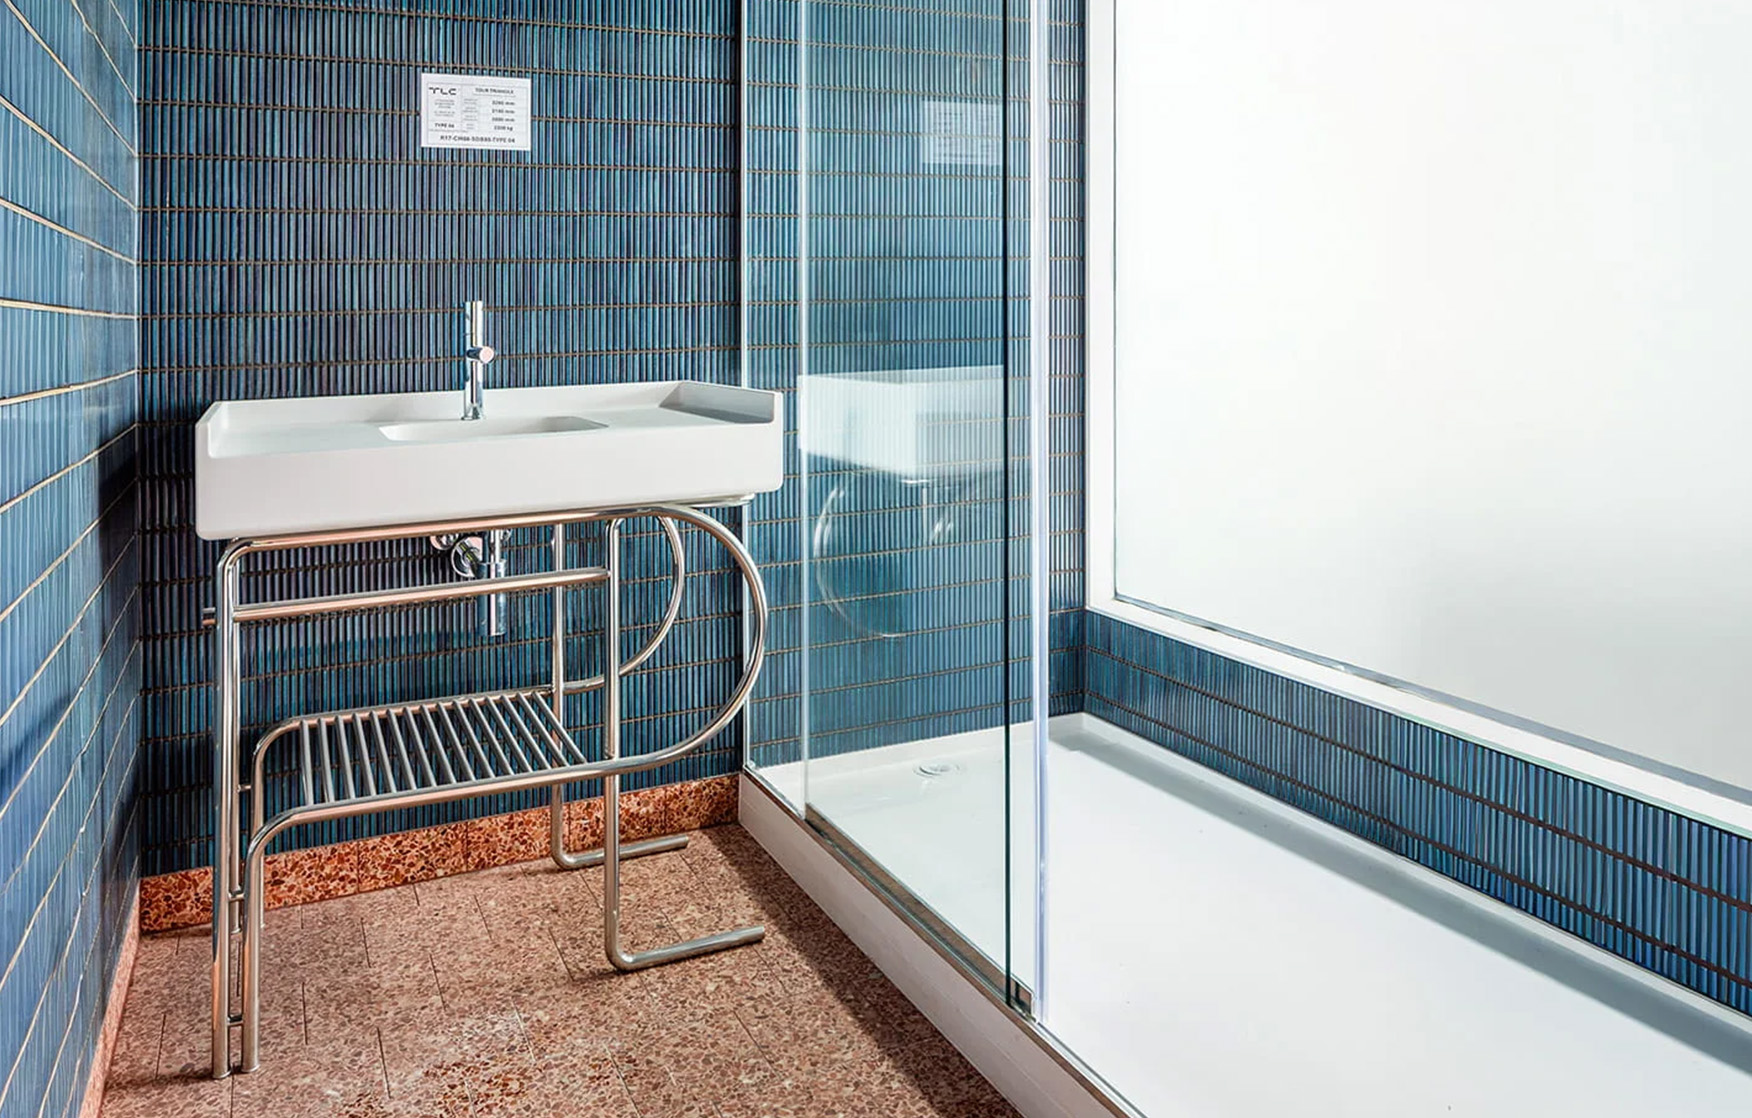
Prefabricated bathroom pods can support programme certainty, reduce on-site trades and improve quality control across large residential, hotel, build-to-rent, PRS-type rental residential and PBSA schemes. They can also be relevant for high-end residential, assisted living and high-rise developments where repeatable bathroom layouts, controlled production and efficient installation are important.
However, bathroom pods only deliver value when they are planned early and treated as part of the construction methodology, not as a late procurement substitution.
Most issues do not come from the pod itself. They usually come from poor early coordination, too many pod types, missing design freeze, underestimated logistics, unclear MEP interfaces and weak responsibility split. When these areas are not controlled, prefabrication can lose the programme, cost and quality benefits it was meant to create.
This article looks at the most common mistakes contractors, developers and design teams make when implementing prefabricated bathroom pods — and how to avoid them before they turn into variations, delays, double handling or handover problems.
Mistake 1: Bringing prefabricated bathroom pods into the project too late
The biggest mistake is deciding to use bathroom pods after the building has already been designed around traditional in-situ bathrooms.
Bathroom pods are volumetric units. They must be coordinated with the building structure, risers, MEP strategy, floor build-ups, finished floor levels, access routes, cranage strategy and installation sequence. If these decisions are already fixed, the project team may need to revise drawings, adjust service routes, change openings, rework the fit-out programme or accept reduced benefits.
Late engagement often creates several problems:
- pod dimensions do not align with the building grid,
- risers and service connection points need redesign,
- access routes through the building are too tight,
- the programme does not allow enough time for sample pod review and factory production,
- commercial risk increases through redesign, delays and potential variations,
- the installation sequence is not fully reflected in the main construction programme.
Bathroom pods should be assessed before the detailed design is fixed. At this stage, the design is usually developed enough to review layouts, quantities and technical requirements, but still flexible enough to optimise risers, grids, service zones and installation methodology.
If the decision is delayed until technical design is complete, pods may still be possible, but the project is more likely to face redesign, procurement delays, interface clashes and reduced programme benefit.
Practical check:
- Are bathroom pod dimensions allowed for in the architectural layouts?
- Are risers and service connection points coordinated with pod locations?
- Has the pod access route been checked from delivery to final position?
- Is there time for a sample pod or mock-up before production?
- Is the installation sequence included in the main construction programme?
- Are potential variations and commercial impacts understood?
Why it matters: early engagement allows the project to be designed for prefabrication. Late engagement forces prefabrication into a scheme that may not be ready for it.
Mistake 2: Creating too many bathroom pod types
Bathroom pods work best when there is repetition. Too many types reduce the value of factory production and make the project harder to manage.
A scheme does not need every bathroom to be identical. Most projects need some variation, such as standard, premium, accessible, left-hand and right-hand layouts, or different room types for hotels and PBSA. These variants can still support different finish levels and user requirements, provided they stay within a rationalised type strategy.
The problem starts when small design differences multiply into unnecessary pod types.
This often happens when:
- similar layouts are not rationalised early,
- every apartment type receives a slightly different bathroom,
- finishes vary across too many areas,
- accessible bathrooms are not planned as part of the type strategy,
- late client or operator preferences create new variants,
- MEP connection points differ without a clear reason.
Each additional pod type affects design, engineering, procurement, factory setup, production sequencing, quality checks, labelling, logistics and installation. It also increases the risk of site errors, especially where similar-looking pods have different service points, access panels or setting-out requirements.
For example, a project with 300 bathrooms and 5–8 rationalised pod types will usually be easier to control than a project with 120 bathrooms and 35 minor variations. The exact number depends on the project, but the principle is simple: repetition creates value; uncontrolled variation removes it.
How to avoid this mistake:
- review all bathroom layouts at concept or developed design stage,
- group similar layouts into pod type families,
- challenge minor differences that do not improve user value,
- standardise service connection points where possible,
- define accessible and premium variants early,
- keep a clear pod type schedule linked to apartment, hotel room or PBSA room types,
- issue a controlled pod matrix for design, procurement and site teams.
Why it matters: bathroom pods are not just manufactured one by one. They are designed, procured, tested and delivered as a repeatable system. Too many types turn a repeatable system back into a bespoke package.
Mistake 3: Starting production without design freeze
Design freeze is not only an administrative step. It is a commercial and programme control point.
For bathroom pods, design freeze means that the bathroom layout, services, finishes, access details and key interfaces are approved for production. Without it, prefabricated bathroom pods become difficult to control. Factory production depends on stable information.
If tiles, wall finishes, brassware, sanitaryware, lighting, access panels, drainage points or service routes change after production starts, the impact can be significant.
Late design changes can affect:
- procurement lead times,
- factory production slots,
- sample pod approval,
- water and electrical testing,
- installation sequence,
- cost certainty,
- handover dates,
- final account position.
This is particularly important in hotels, build-to-rent, PRS-type rental residential and PBSA schemes, where the same bathroom type may be repeated across dozens or hundreds of units. A small detail change can affect every pod in that type.
Design freeze should cover:
- bathroom layout,
- pod dimensions,
- wall, floor and ceiling build-ups,
- sanitaryware and brassware,
- tiling, laminate panels or other wall finish specification,
- lighting and electrical points,
- ventilation,
- drainage and falls,
- service connection points,
- access panels,
- fire stopping and acoustic interfaces,
- maintenance access,
- approved sample pod or mock-up,
- agreed quality control and handover requirements.
A useful rule is simple: if a decision affects procurement, production, testing, installation or handover, it must be frozen before full manufacture starts.
Why it matters: prefabrication creates predictability only when information is stable. If the design keeps moving, the factory cannot protect the programme.
Mistake 4: Underestimating logistics, cranage and installation methodology
Bathroom pods are complete volumetric units. They are manufactured off site, but they are not pallets of materials that can be moved around site whenever convenient.
They require planned delivery, unloading, movement, installation, protection and final connection. Logistics should not be solved after production. It must be considered before pod dimensions, sequencing and the construction programme are fixed.
The project team needs to answer practical questions early:
- How will pods arrive on site?
- Where will they be unloaded?
- Will deliveries be just in time or will temporary storage be needed?
- How will pods be protected before and after installation?
- Will pods be craned into the building?
- Will they be introduced through open facades?
- Can they be moved through corridors, slab openings or structural openings?
- Are slab loads, tolerances and access widths suitable?
- Who is responsible for final positioning, fixing and MEP connections?
In city-centre and high-rise projects, these questions are critical. Restricted access, limited storage, traffic management, crane availability and other trades working in the same zones can all affect the installation sequence. The same applies to high-volume hotel and student accommodation schemes, where repeatability and reduced on-site labour can support faster delivery only when logistics are planned correctly.
Poor logistics can give the programme benefit back through delayed cranage, blocked access routes, double handling, pod damage, rework and disrupted follow-on trades.
Installation also needs clear interface planning. The team must define who is responsible for:
- setting out,
- plinths, supports or prepared bases,
- tolerances,
- pod positioning,
- final MEP connections,
- fire stopping,
- acoustic detailing,
- sealing,
- protection after installation,
- inspections,
- handover documentation.
The objective is not just to deliver pods to site. The objective is to move each pod safely to its final location, install it correctly, connect it properly and protect it until handover.
Why it matters: factory manufacture can save time, but weak logistics can remove that benefit very quickly.
Mistake 5: Treating bathroom pods as a product, not a workstream
A bathroom pod is a product, but successful implementation is a coordinated workstream.
It includes design, engineering, procurement, factory manufacture, quality control, delivery, installation, protection, final connections and handover. If the pod package is treated as a late procurement item, the project team may miss the interfaces that determine whether it will work on site.
Planned properly, bathroom pods can reduce on-site labour and coordination complexity because more of the work is completed in the factory. However, this benefit depends on early coordination.
This is where projects often run into problems. The manufacturer may be asked to deliver a complete bathroom, but without enough input on risers, access routes, service zones, tolerances or installation methodology.
A better approach is to treat bathroom pods as a dedicated project workstream involving:
- client or developer,
- architect,
- main contractor,
- MEP consultant,
- structural engineer,
- bathroom pod manufacturer,
- logistics team,
- site installation team,
- operator or facilities management team where relevant.
Each party sees different risks. The architect sees layouts and finishes. The MEP team sees risers and connections. The main contractor sees programme, sequencing, access and preliminaries. The operator sees maintenance and lifecycle requirements. The manufacturer sees buildability, repeatability and factory constraints.
Why it matters: bathroom pods reduce complexity on site only when that complexity is resolved earlier in the design and delivery process.
Mistake 6: Not defining the responsibility split
The responsibility split is one of the most important commercial and technical issues in any bathroom pod project.
A bathroom pod is manufactured off site, but it becomes part of the building. That creates interfaces. If those interfaces are not clearly defined, minor technical issues can quickly become contractual disputes.
Responsibility definitions should cover design, production, testing, compliance requirements, installation interfaces, final connections and handover. Where certifications or management standards are relevant to the project, these should be confirmed before production and reflected in the agreed quality documentation.
The responsibility matrix should define who is responsible for:
- pod design,
- pod structure,
- finishes inside the pod,
- services inside the pod,
- connections to building services,
- risers,
- fire stopping,
- acoustic interfaces,
- tolerances,
- waterproofing at interfaces,
- access panels,
- protection after installation,
- final inspections,
- defect resolution.
The most common grey area is the boundary between the pod manufacturer and the main contractor.
For example:
- Where does the pod package end and the building services package begin?
- Who takes responsibility for mechanical and plumbing interfaces?
- Who completes the final MEP connections?
- Who signs off service penetrations, fire stopping or acoustic detailing?
- Who checks compliance with local regulations and project-specific requirements?
- Who repairs damage if a pod is installed early and affected by later trades?
These questions should be resolved before production starts, not during snagging or handover.
Why it matters: a clear responsibility matrix protects the programme, reduces disputes and makes defects easier to close out.
Mistake 7: Ignoring maintenance and lifecycle requirements
Bathroom pods are often selected to improve construction delivery, but they also affect the operational life of the building.
This is especially important in build-to-rent, PRS-type rental residential, PBSA, hotel and assisted living schemes, where bathrooms are used heavily and durable finishes with maintainable components matter. A pod that is quick to install but difficult to maintain can create long-term problems for the operator.
The project team should consider:
- access to isolation valves,
- access panels and risers,
- replaceable components,
- shower fixtures where maintenance access matters,
- durable finishes,
- cleaning requirements,
- spare parts,
- O&M manuals,
- photographic records,
- traceability by pod type and location.
This does not mean every bathroom must be basic or identical. It means design decisions should consider maintenance as well as appearance.
For example, a concealed access point may look better in a mock-up, but if it makes maintenance slower or more disruptive, the operator may inherit a problem for the life of the asset.
Why it matters: the best bathroom pod strategy supports both practical completion and long-term operation.
Mistake 8: Weak protection and poor sequencing after installation
A bathroom pod can leave the factory in good condition and still be damaged on site.
This usually happens when pods are installed early but not properly protected from follow-on trades. Damage to thresholds, doors, tiles, brassware, sanitaryware, mirrors or finishes can create avoidable snagging and commercial disputes.
Protection and sequencing should be planned as part of the installation methodology.
The team should agree:
- when pods are installed in relation to other trades,
- who protects the pod after installation,
- what level of protection is required,
- who controls access into completed pods,
- how damage is recorded,
- who is responsible for repairs,
- how snagging is inspected and closed out.
This is particularly important in high-rise schemes, where large numbers of pods may be installed before surrounding works are complete.
Why it matters: factory quality control is only valuable if the finished pod is protected on site until handover.
Quick checklist: how to avoid the biggest bathroom pod mistakes
| Question | Why it matters |
| Are bathroom pods considered before detailed design is fixed? | Avoids redesign, variations and interface issues |
| Has the number of pod types been rationalised? | Protects repetition and factory efficiency |
| Is design freeze clearly defined? | Prevents late changes during manufacture |
| Are risers and MEP connections coordinated? | Reduces installation and handover risk |
| Is there a sample pod or mock-up approval process? | Confirms quality before full production |
| Is the delivery, access and cranage strategy agreed? | Prevents logistics bottlenecks |
| Is just-in-time delivery realistic? | Reduces storage, damage and double handling |
| Is the responsibility matrix clear? | Reduces contractual disputes |
| Are O&M and maintenance requirements considered? | Supports lifecycle performance |
| Are test records linked to pod type and location? | Improves handover and traceability |
| Is pod protection agreed after installation? | Reduces snagging and damage claims |
| Are follow-on trades coordinated around installed pods? | Protects programme and quality |
Summary
The biggest mistakes in prefabricated bathroom pod projects are rarely manufacturing mistakes. They are usually planning, coordination and interface mistakes.
Bathroom pods work best when the project is designed for them early, bathroom types are rationalised, design freeze is respected, logistics are planned, MEP interfaces are coordinated and responsibilities are clearly defined.
The four risks to control first are simple:
- late engagement,
- too many pod types,
- missing design freeze,
- underestimated logistics and installation.
If these are controlled, prefabricated bathroom pods can support easier installation, reduced on-site labour and more consistent quality when properly coordinated. If they are ignored, prefabrication can become another source of redesign, delay, variations, rework and final account pressure.
The core principle is straightforward: bathroom pods are not a shortcut around coordination. They are a reward for doing coordination early.
Planning a residential, hotel, build-to-rent, PBSA, assisted living or high-rise project? Contact TLC UNIT early to assess whether prefabricated bathroom pods are the right solution for your project.
FAQ
When should bathroom pods be introduced into a project?
Bathroom pods should be considered as early as possible, ideally before detailed design is fixed. At this stage, layouts, risers, MEP strategy, access routes and installation methodology can still be coordinated.
How many bathroom pod types are too many?
There is no universal number. The issue is whether the types are justified. A smaller number of well-rationalised pod types usually supports better design control, procurement, production, logistics and installation.
What does design freeze mean for bathroom pods?
Design freeze means that the bathroom layout, finishes, services, access panels, connection points, key interfaces, agreed products, compliance requirements and approved mock-up are fixed before full production starts. It protects cost, programme and production quality.
Why is logistics so important for bathroom pods?
Bathroom pods are volumetric units. They must be delivered, unloaded, moved through or into the building, positioned, connected and protected. Without a clear logistics plan, the project can face double handling, damage, blocked access routes, cranage delays and installation bottlenecks.
Who should be responsible for bathroom pod interfaces?
The responsibility matrix should be agreed before production starts. It should define the boundary between the pod manufacturer, main contractor, MEP trades and any other parties responsible for connections, tolerances, fire stopping, acoustics, sealing, protection, inspections and defect resolution.
How can bathroom pod damage be avoided after installation?
Protection should be planned before installation starts. The project team should agree who protects the pod, who controls access, how damage is recorded, who is responsible for repairs and how follow-on trades will work around installed pods.
Do bathroom pods reduce on-site work?
Yes, bathroom pods can reduce the amount of work required on site because a significant part of bathroom construction, finishing and checking is completed in the factory. The actual benefit depends on project scale, design freeze, logistics and site coordination.
Are bathroom pods suitable for every project?
No. Bathroom pods work best where there is scale, repetition, early coordination and feasible logistics. Small projects, highly bespoke layouts, frequent late design changes or difficult access conditions may make traditional in-situ bathrooms more practical.
Read our other news
Prefabricated Bathroom Pods – How do they work and when do they make sense?

Modular construction: a practical guide to offsite building in the modern construction industry
Bathroom pods and sustainability: prefabrication, BREEAM, ESG and greener delivery
Contact Us
Are you searching for a trusted prefabricated pod manufacturer for your upcoming project?